308 Fishtail Place
Palm Coast, FL 32164

Listed at $379,500

Details

  • MLS# 2141824
  • Residential - Single Family
  • Status Active
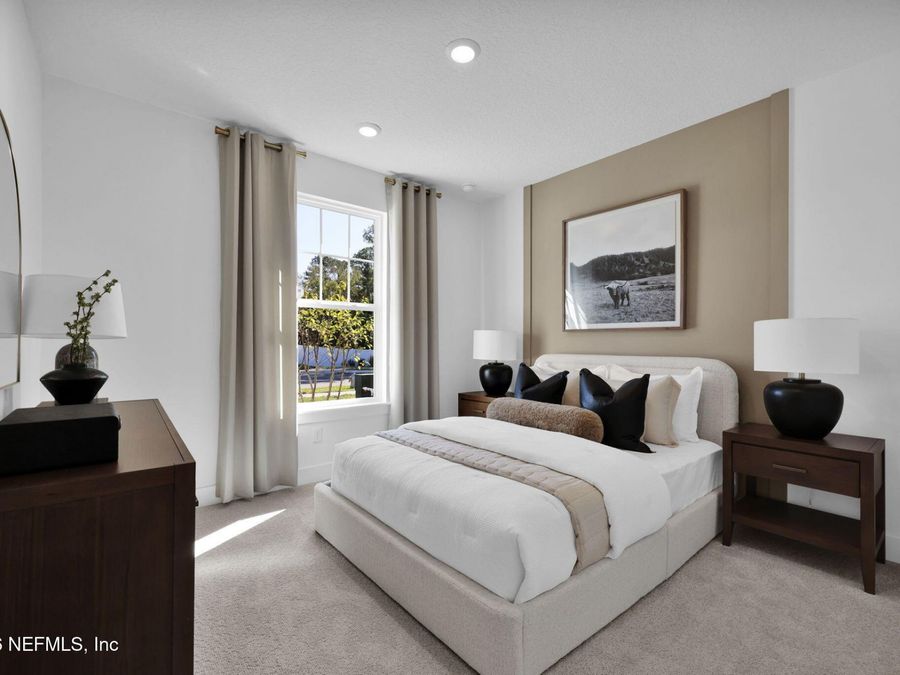
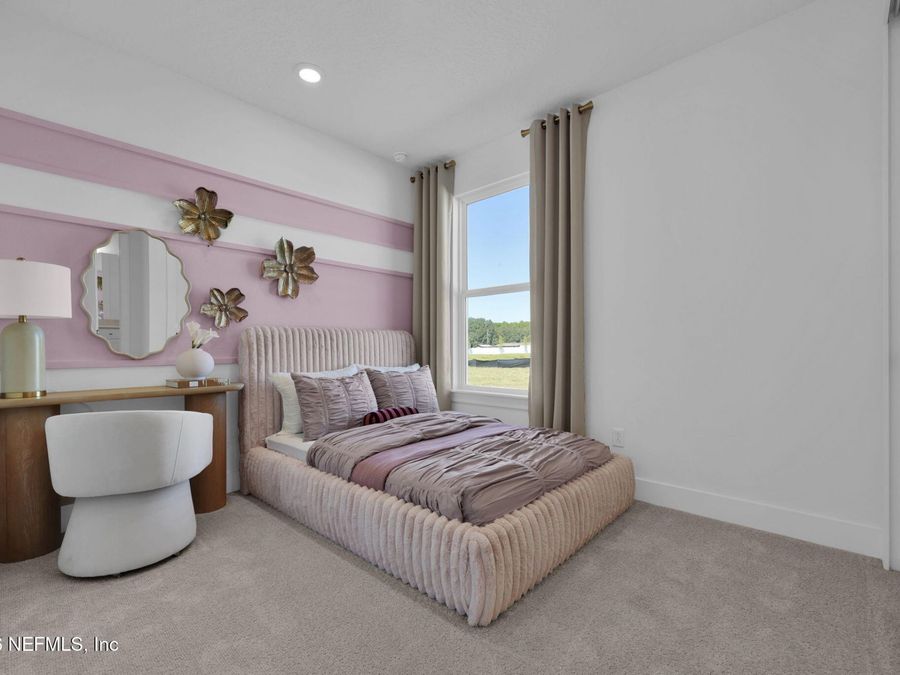
  • 2 Bedrooms
  • 2 full Bathrooms
  • 1,970 Square Feet
  • 0 Lot Size
  • Built in 2026
  • Local Schools

Description

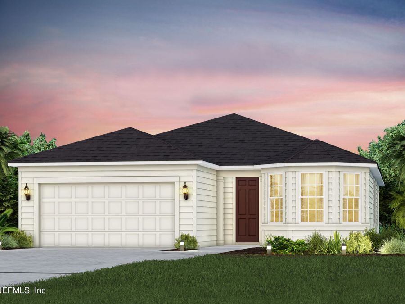
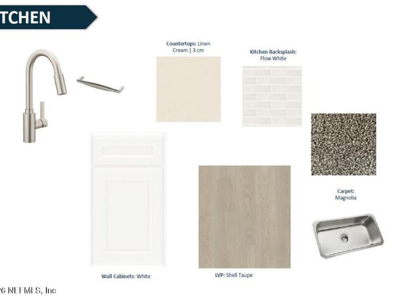
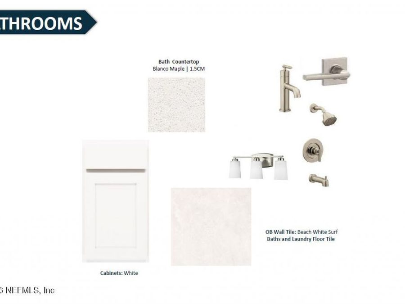
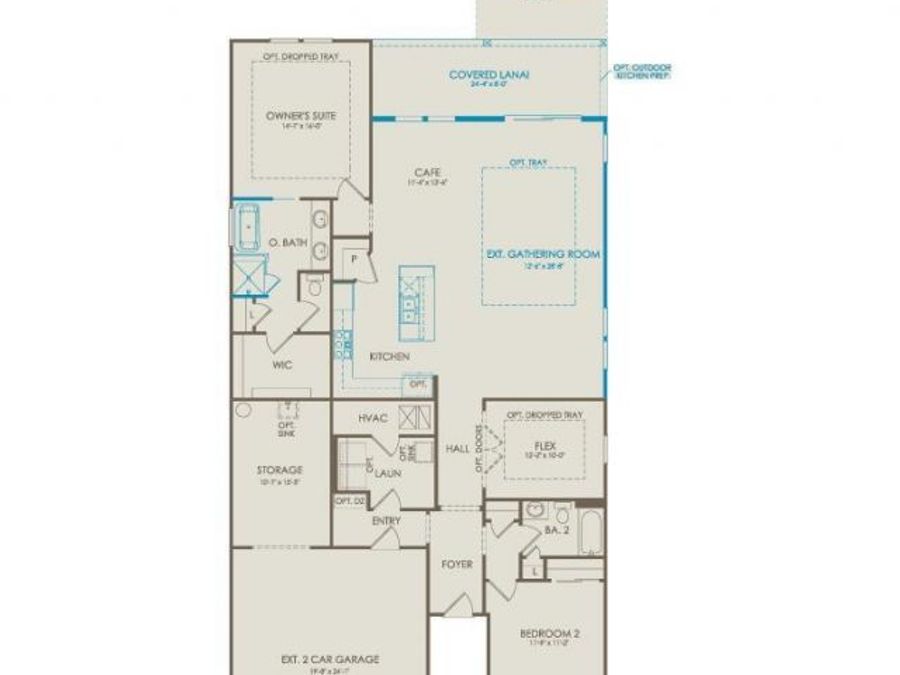
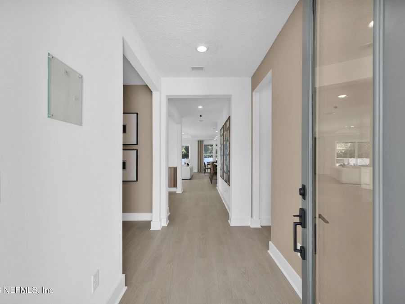
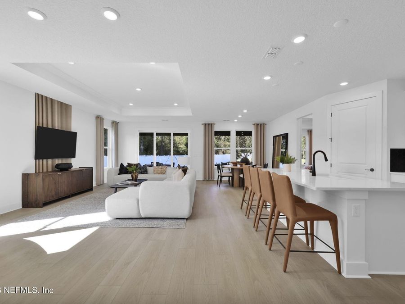
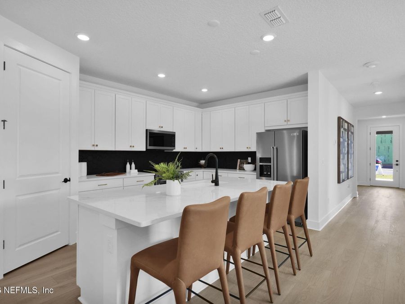
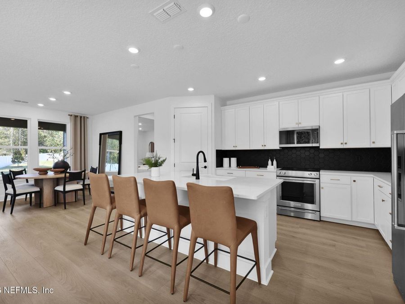
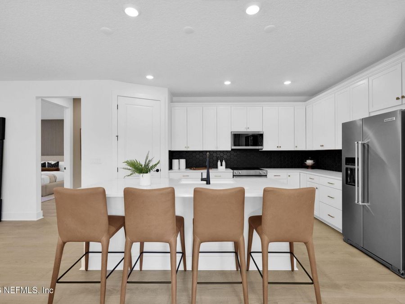
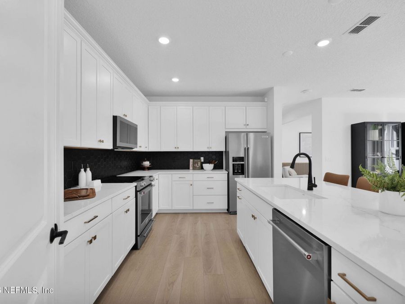
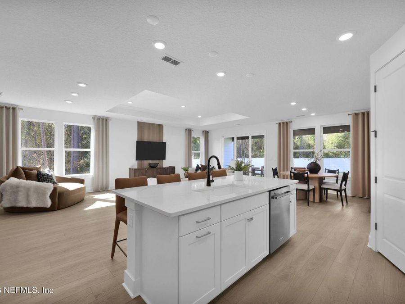
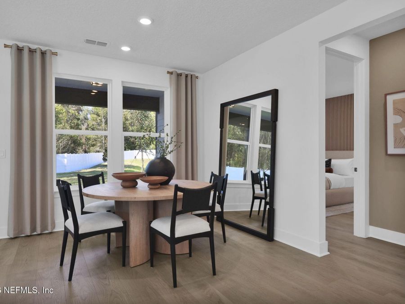
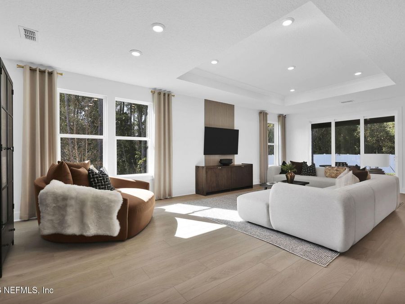
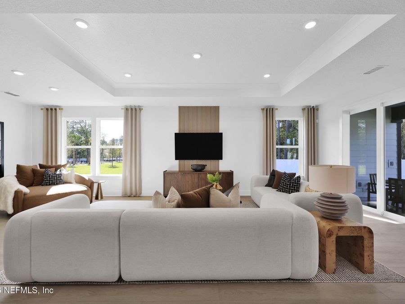
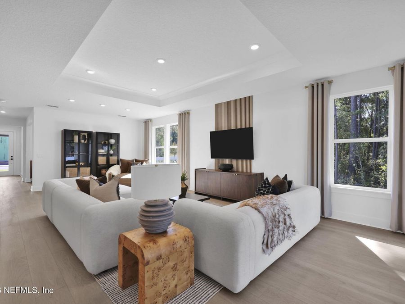
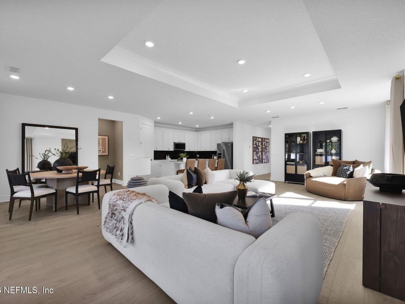
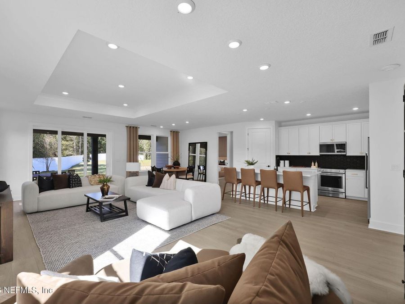
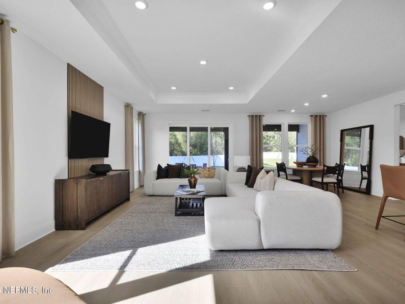
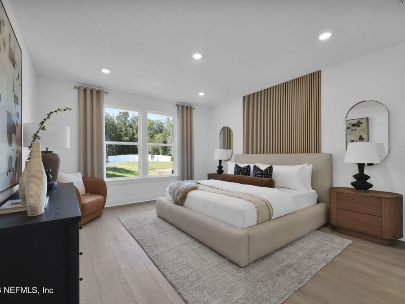
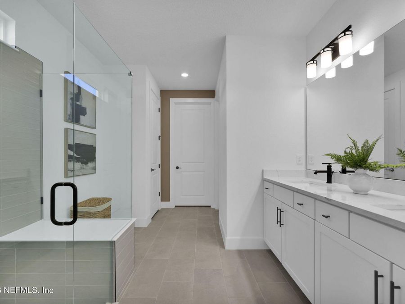
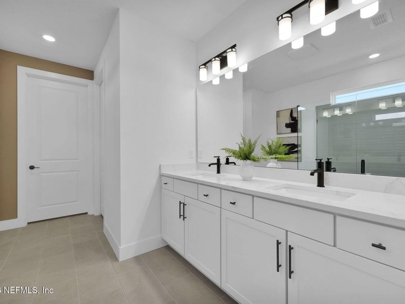
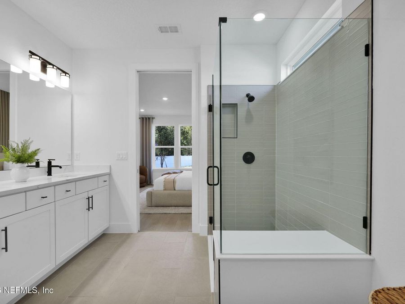
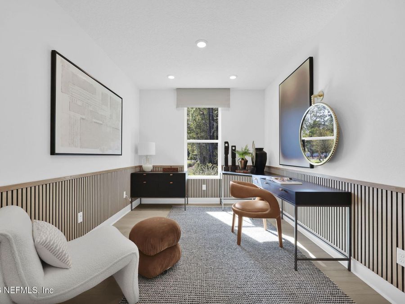
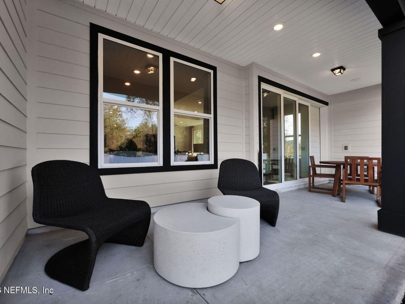
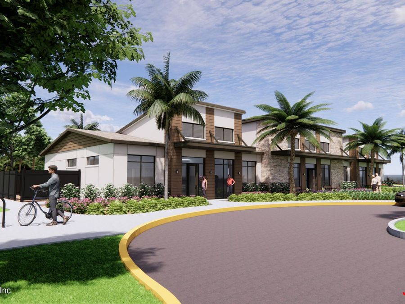
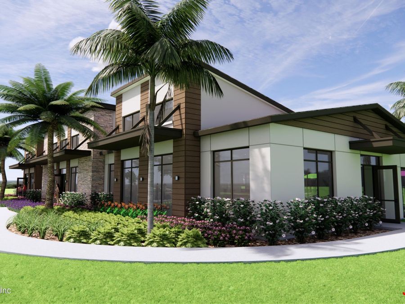
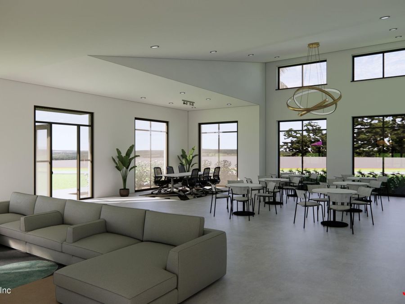
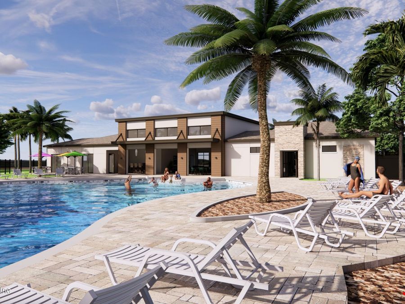
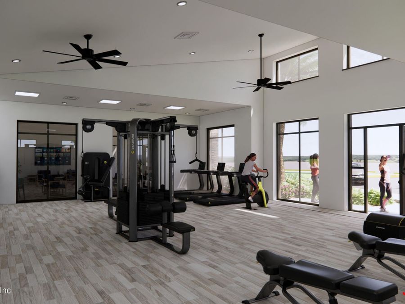
Step into the sought-after Mystique floor plan, designed with a classic Traditional exterior. This thoughtfully crafted 2-bedroom, 2-bath home offers an open-concept design, complemented by an extended 2-car garage and stylish Luxury Vinyl Plank flooring throughout the main living spaces. The Gourmet kitchen shines with 42'' white cabinetry featuring soft-close drawers, sleek quartz countertops, a white flow tile backsplash, and a full Whirlpool appliance package, including the refrigerator. The space flows naturally into the expanded gathering room, where a tray ceiling adds a refined touch and opens to a covered lanai for relaxed outdoor...read more living. This home is further enhanced with premium features such as a smart home package, a freestanding soaking tub in the owners bath, 8-foot interior doors, and more. Residents will also enjoy access to upcoming resort-style amenities, including a clubhouse, swimming pool, fitness center, cabana, and picturesque walking trails. Tour today!

Features

  • Central Air, Electric
  • Electric, Heat Pump
  • Built in 2026
View All Features

Contact the Agent

Contact the Listing Agent
Disclaimer: All information deemed reliable but not guaranteed. All properties are subject to prior sale, change or withdrawal. Neither listing broker(s) or information provider(s) shall be responsible for any typographical errors, misinformation, misprints and shall be held totally harmless. Listing(s) information is provided for consumers personal, non-commercial use and may not be used for any purpose other than to identify prospective properties consumers may be interested in purchasing. Information on this site was last updated 05/27/2026. The listing information on this page last changed on 05/27/2026. The data relating to real estate for sale on this website comes in part from the Internet Data Exchange program of Delta Media Group MLS (last updated Wed 05/27/2026 12:28:31 AM EST) or Miami MLS (last updated Wed 05/27/2026 12:18:24 AM EST) or Stellar MLS (last updated Wed 05/27/2026 12:13:57 AM EST) or Daytona MLS (last updated Tue 05/26/2026 11:36:45 PM EST) or Tallahassee MLS (last updated Tue 05/26/2026 10:48:08 PM EST) or Northeast Florida MLS (last updated Wed 05/27/2026 12:18:55 AM EST) or My State MLS (last updated Tue 05/26/2026 11:30:09 PM EST) or Florida Keys MLS (last updated Tue 05/26/2026 8:30:38 PM EST). Real estate listings held by brokerage firms other than Adams Cameron & Co. REALTORS may be marked with the Internet Data Exchange logo and detailed information about those properties will include the name of the listing broker(s) when required by the MLS. All rights reserved.
Privacy Policy / DMCA Notice / ADA Accessibility

Property Image 1
Property Image 2
Property Image 3
Property Image 4
Property Image 5
Property Image 6
Property Image 7
Property Image 8
Property Image 9
Property Image 10
Property Image 11
Property Image 12
Property Image 13
Property Image 14
Property Image 15
Property Image 16
Property Image 17
Property Image 18
Property Image 19
Property Image 20
Property Image 21
Property Image 22
Property Image 23
Property Image 24
Property Image 25
Property Image 26
Property Image 27
Property Image 28
Property Image 29
Property Image 30
Property Image 31
Property Image 32

All Property Features

  • Property Type: Residential - Single Family
  • Cooling: Central Air, Electric
  • Exterior: Fiber Cement, Frame
  • Heating: Electric, Heat Pump
  • Home Style: Traditional, Other
  • Roof Type: Shingle
  • Sewer: Public Sewer
  • Special View Info: Protected Preserve
  • Year Built: 2026